
Retaining Walls and Drainage
Water knocks down more retaining walls than weight does. Clay soaks up a week of rain, gets heavy, swells and leans on the back of the wall with nowhere to drain. The wall bulges, tips forward a little more each wet season, and eventually opens up or goes over. A wall around Greenwood has to be built as a drainage structure first and a wall second.
We build retaining walls and install French drains and yard drainage for homes and commercial properties. The two jobs are on one page because on this soil they are usually the same problem.
When a yard needs a wall
A wall earns its place when a slope is costing you usable ground or putting something at risk. Common cases we see: a bank beside the driveway that washes red mud across the concrete in every storm, a back yard that drops away so sharply there is no level place for a patio or a play area, a cut slope behind a house that is slumping toward the foundation wall, and an old timber or dry-stacked wall that has started to lean.
A wall also lets you create level ground on purpose. Cutting into a slope and holding it back makes room for a parking pad, a wider drive or a flat lawn. Where the goal is a slab, the wall is sized and placed with the driveway or patio above it in mind, since a vehicle parked near the top of a wall adds load the wall has to carry.
Not every slope needs one. Sometimes regrading and a drain solve the problem for less, and we will tell you if that is the case.
How we build a wall
- The site visit settles the wall type, height and line. Segmental block and poured concrete are the usual choices here, and which one fits depends on height, the look you want, access for equipment and what the wall has to hold. Taller walls, and walls that carry a driveway or a structure above them, may need an engineered design and a permit. We tell you at the visit if yours is one of them.
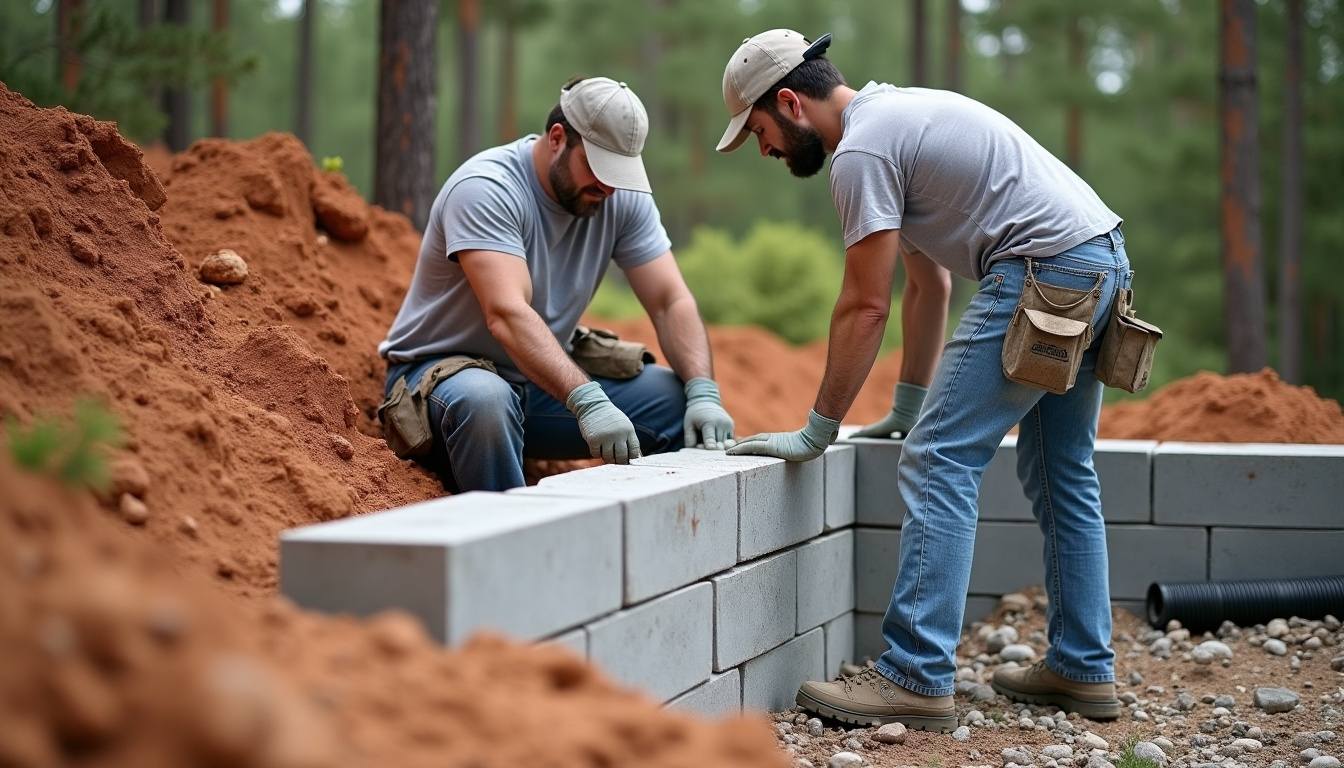
- Construction starts below ground. A trench is dug to firm soil, a compacted stone leveling pad or a concrete footing goes in, and the first course is set dead level, partly buried so the toe of the wall cannot kick out. Everything above depends on that first course.
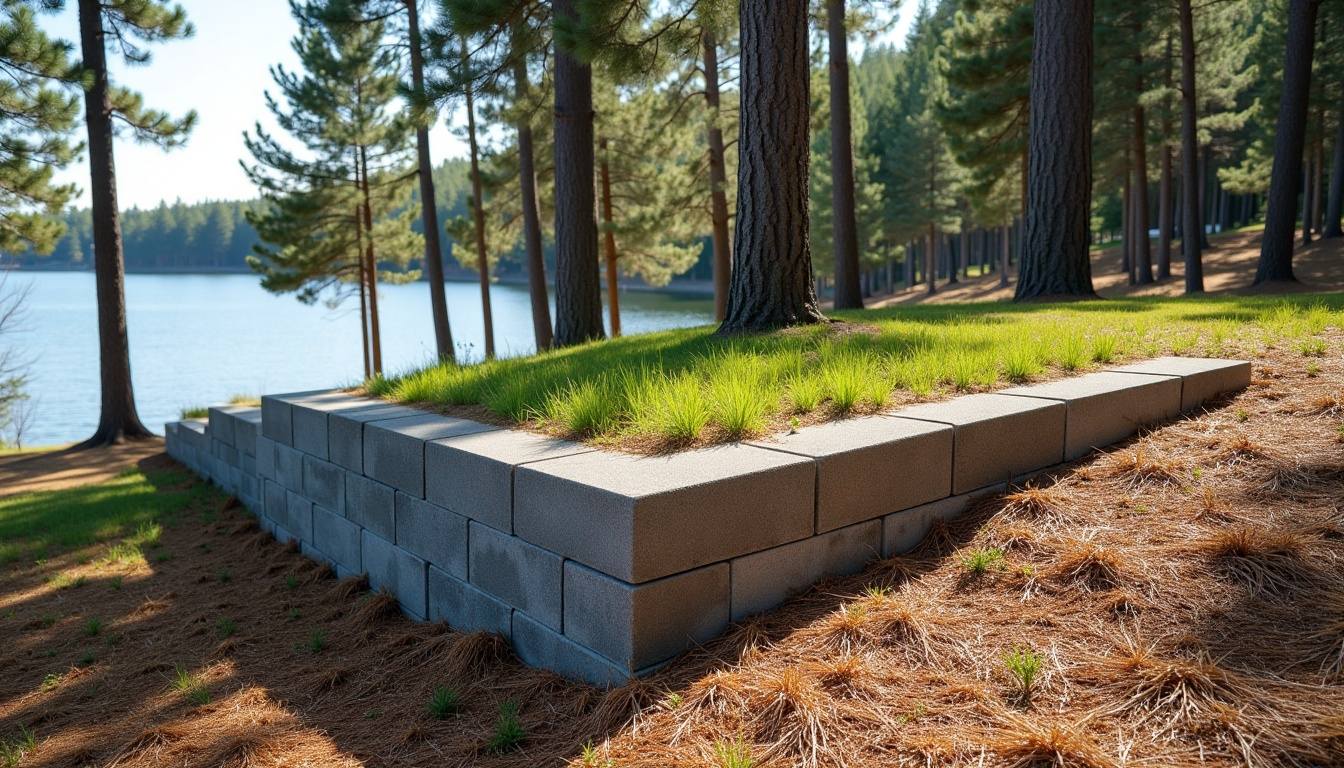
- Behind the wall is where it is won or lost. A perforated drain pipe runs along the base and is carried out to daylight or to a drain line. The space directly behind the wall is filled with clean crushed stone, not the clay that came out of the hole, so water drops straight down to the pipe instead of building up pressure. Filter fabric keeps the clay from washing into the stone and clogging it. The backfill goes in and is compacted in shallow lifts as the wall rises. On taller block walls, layers of geogrid reach back into the slope to tie the wall face to the soil mass behind it. The top is capped and the ground above is graded so surface water runs around the wall instead of over it.
French drains and yard drainage
This area gets around 47 inches of rain a year, and much of it arrives in heavy summer thunderstorms and tropical remnants that drop a lot of water in an afternoon. Clay takes water in slowly, so most of that rain runs across the surface or sits where the yard is low. The signs are familiar: a strip of lawn that stays soggy for days, water standing against the house, a crawl space that smells damp, mulch washed out of the beds, or a driveway edge that is being undercut.
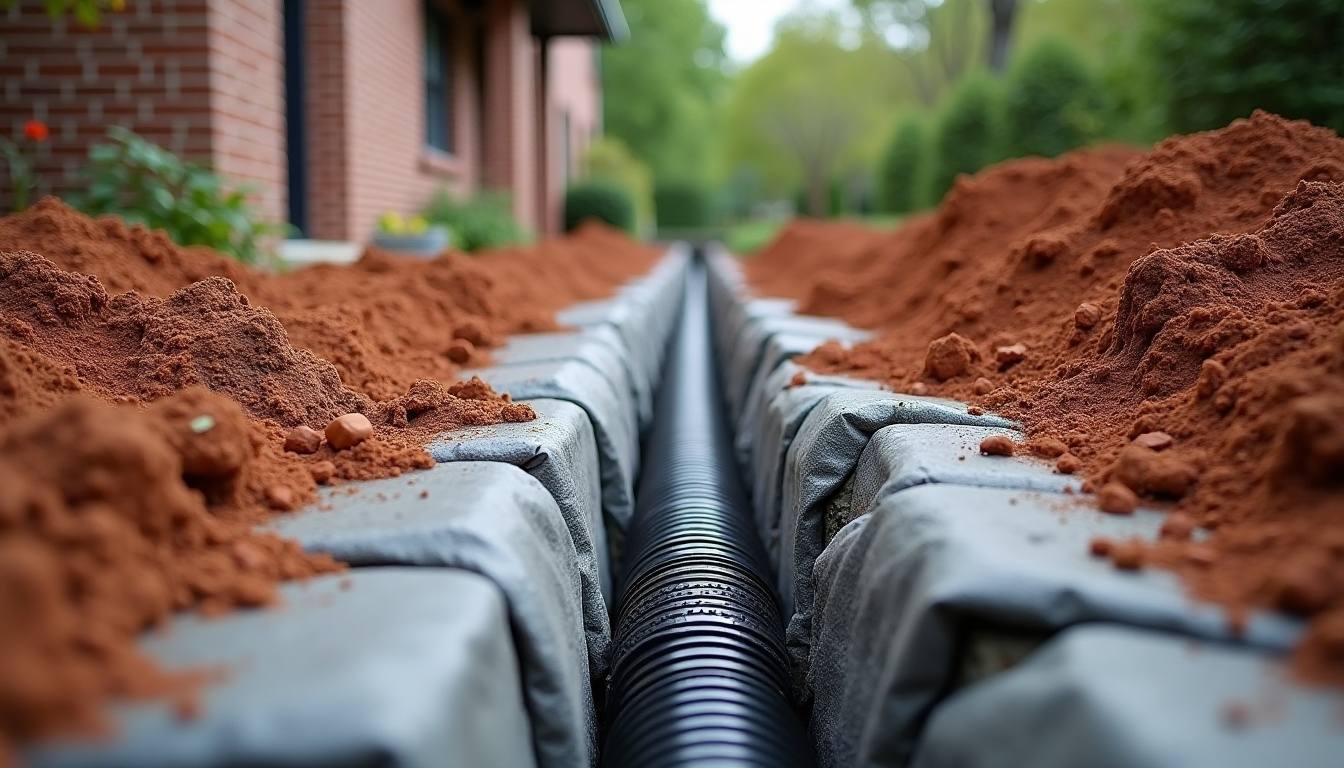
A French drain is a sloped trench lined with fabric, with perforated pipe laid in washed stone. Water in the soil and on the surface finds the stone, drops into the pipe and is carried to a place that can take it, such as a ditch, a lower part of the lot or a pop-up outlet near the street. We also tie downspouts into solid pipe so roof water is not dumped at the corner of the house, cut shallow swales to steer surface water, and correct the grade so the ground falls away from the walls on every side.
Before any trench is dug, buried utility lines are located and marked. The outlet is decided first, because a drain is only as good as the place it empties.
Lake and sloped lots
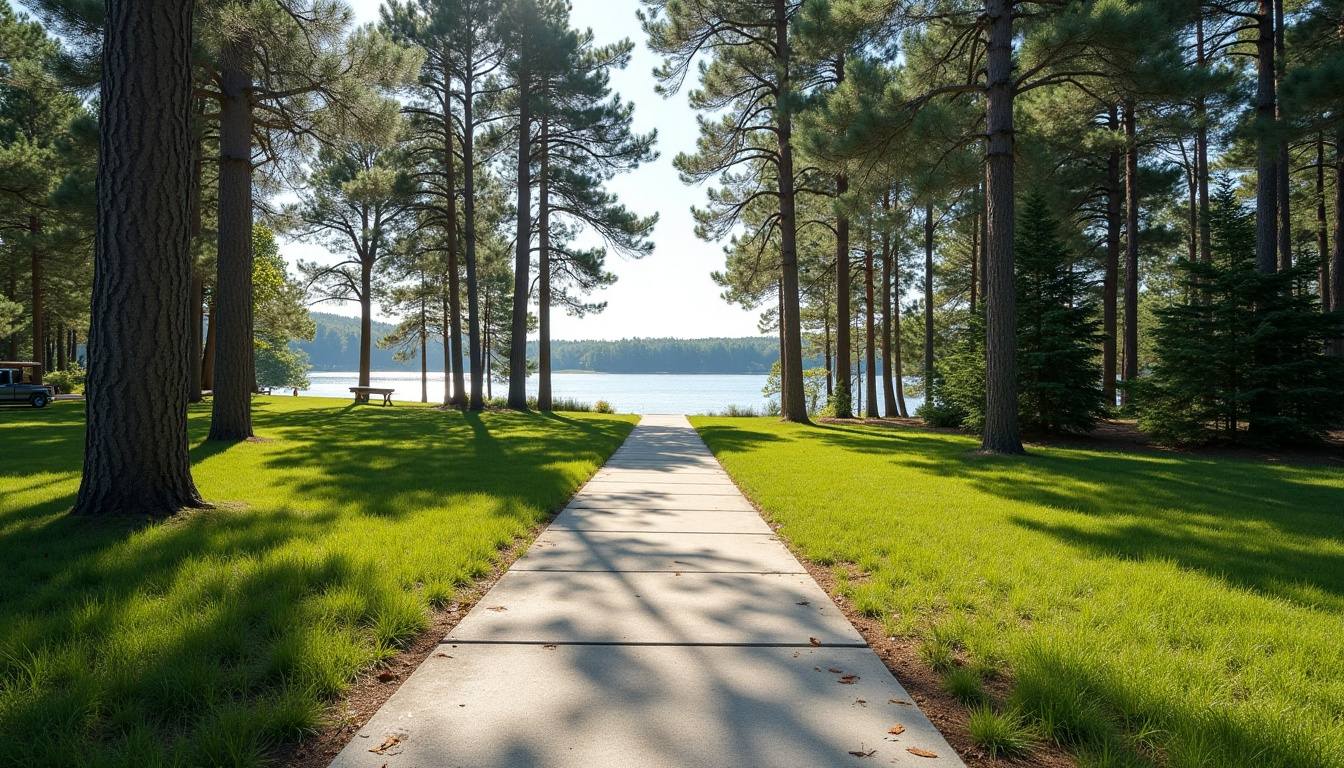
The steepest residential ground we work on is along Lake Greenwood. Shoreline lots on the Coronaca shore and the Cross Hill side of the lake often fall hard from the road to the water, and owners there need walls to make a level yard, a graded drive approach that a car can climb when it is wet, and drainage that slows runoff before it reaches the bank.
Those lots often suit two or three shorter walls stepped up the slope instead of one tall one. Terraces put less load on each wall, look better from the water and leave planting space between them. Access for equipment and materials is tighter on a steep lot, and the order of work matters more. Where brush has to come off the bank and the hillside needs reshaping first, we handle clearing and regrading the slope ahead of the wall. Work close to the water can also fall under shoreline rules, so we raise that early.
What sets the cost
For a wall, the big factors are length and height, since a wall twice as tall takes far more than twice the material and digging. After that come the wall type, how much stone and pipe go behind it, whether grid or engineering is required, how hard it is to get equipment and material to the spot, and how much soil has to be hauled away or brought in. For drainage, cost follows the length and depth of trench, what the trench has to cross, such as a driveway, tree roots or sprinkler lines, and how far the water has to be carried to a workable outlet.
A wall or drain cannot be priced honestly from the street. Every job is priced after someone has walked the ground and measured it, with the price in writing before a truck is ordered. On drainage jobs in particular, seeing the yard matters, and we would much rather see it soon after a rain.
Related
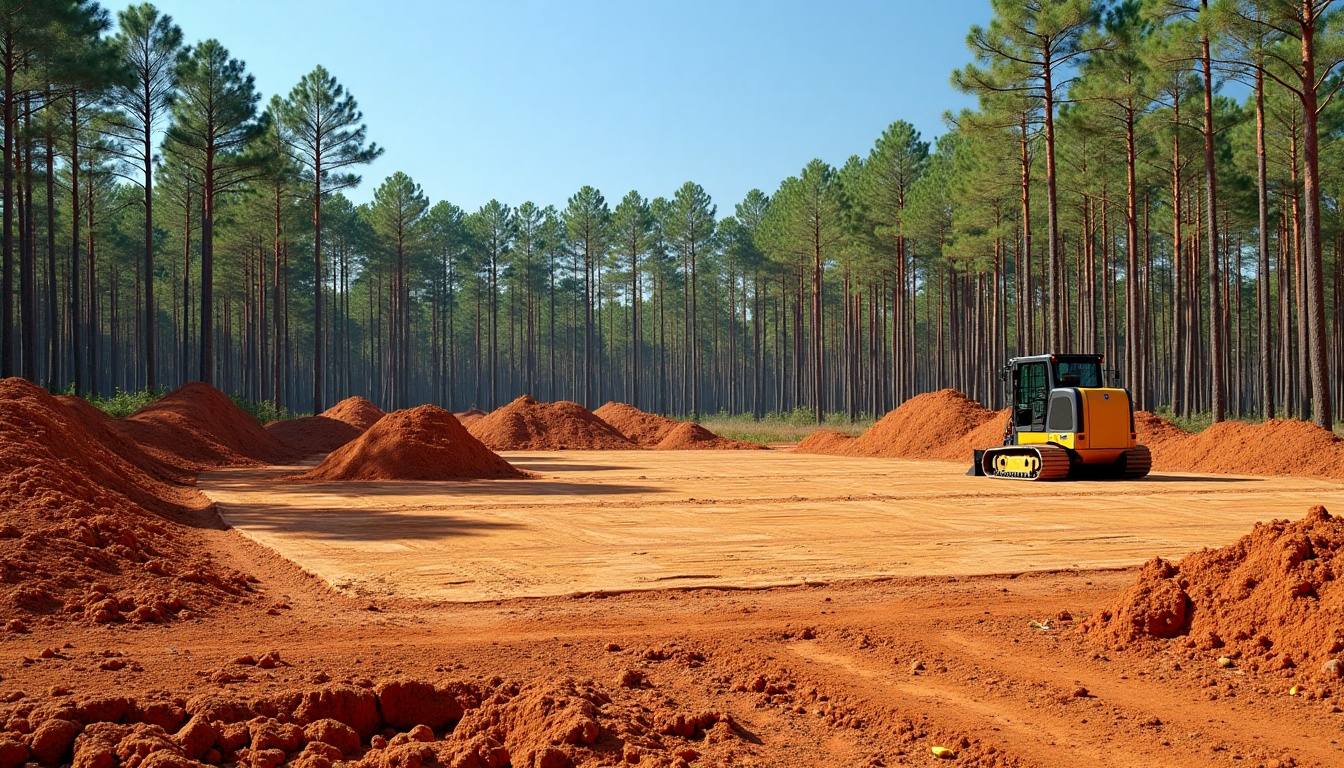
Grading, Clearing and Site Work
Site work for owners and builders, done with erosion control in place.
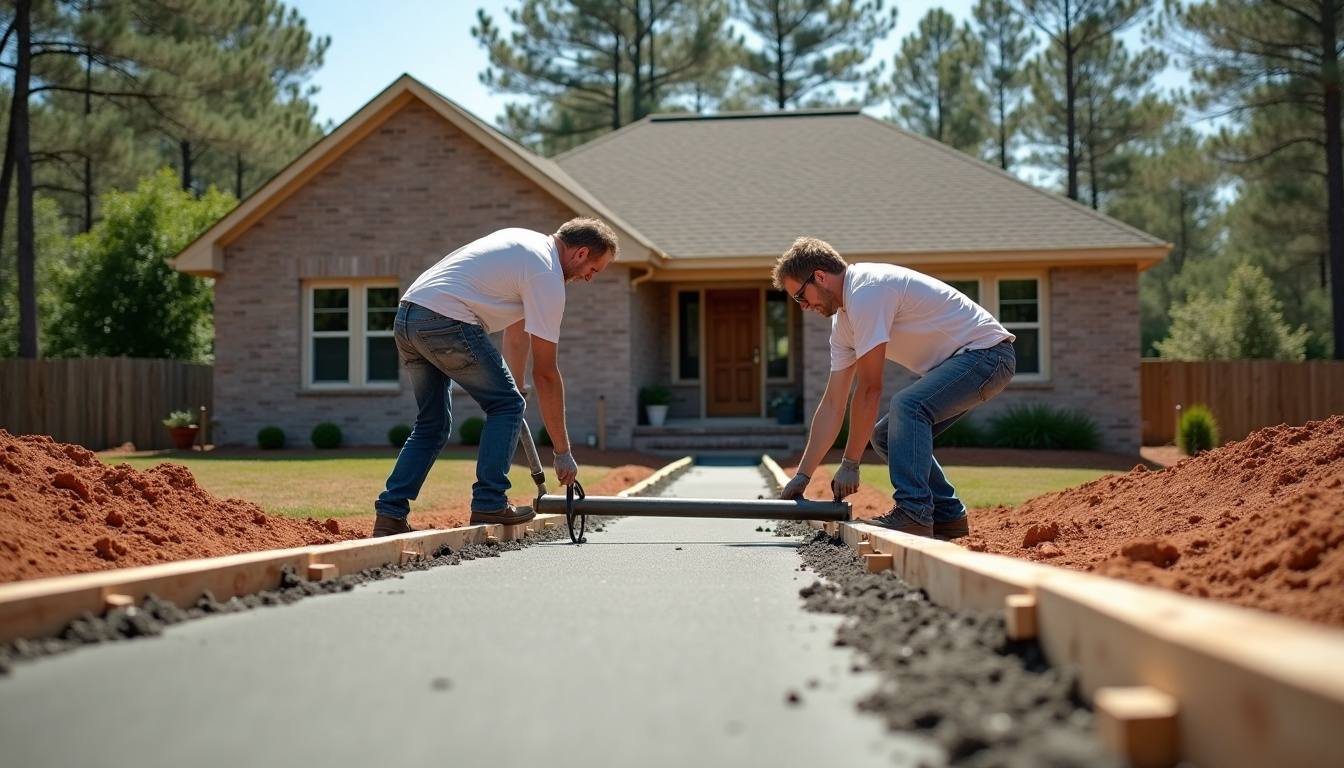
Concrete Driveways and Flatwork
Built on a compacted stone base with joints and mix chosen for red clay.
Walls and Drives on the Lake in Cross Hill
Ask for a free quote any hour.
Lake Greenwood Lot Work in Coronaca
Retaining walls, graded drive approaches, patios and drainage, with a free quote.
Have the slope looked at
Send the quote form with your name and phone number. In the message box, type what the ground is doing: where water stands and for how long, how tall and how long the bank is, or what the old wall is made of and which way it is leaning. If a wall is moving quickly or water is reaching the house, call (864) 554-5164 instead of waiting. We will come out, walk the slope with you and give you a free written quote.
Open 24 hours. Call any time or send the form.